T1Open
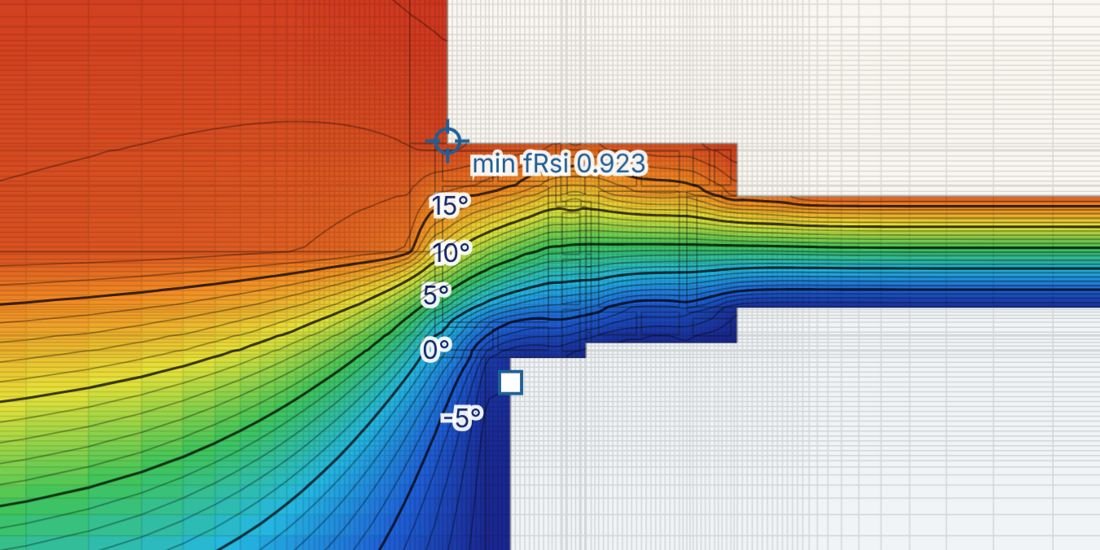
Window installation thermal bridgesReport the installation Ψ of your windows at head, jamb and sill. Pick the case from published catalogues, compare it with your own detail and download a clear report.
Take me to the tool →

Passivhaus tools by Zepassiv
Thermal bridges, building fabric, MEP, PHPP and DesignPH: the tools we built for our own design, certification and training work. Learn, document and calculate your projects with them.
All tools
T1 is open now. The others are coming soon: join the waiting list to hear first.
Junctions, window installation and repeated bridges.
Report the installation Ψ of your windows at head, jamb and sill. Pick the case from published catalogues, compare it with your own detail and download a clear report.
Take me to the tool →Draw a junction once and export it to THERM. Get the equivalent U of repeated modules such as studs, brackets and fixings.
Mark the thermal bridges on your model and get the total length per type, with segments grouped and labelled for PHPP.
Layers, build-ups and surfaces.
A frame or fixing through the insulation changes the λ to use in PHPP. Get the equivalent λ, with the ISO 6946 value beside it. Calculate adds the build-up U-value, ΔU and fRsi.
Pick the colour or material of an exterior surface and get its absorptivity and emissivity for PHPP, with the PHI cool-colour check.
Ventilation, heating and hot water design.
Place terminals on your plan and get the PHI design flows and an A3 sheet. Add duct speeds, pressure losses and valve settings when you need them.
Lay out underfloor heating on your plan from a product catalogue and see the output per room.
Inputs and outputs for your PHPP.
The graphic atlas of your Passive House, drawn from its PHPP. A clear set of sheets to explain the design.
Reports and drawings from your DesignPH model.
Generate the report of tapping points straight from your DesignPH project.
Draw the pipe routes for heating distribution, DHW circulation and individual pipes, and get the lengths per system.
Model the airtight volume room by room, work out the Vn50 and export it in the room data format.
Compare the TFA with your area schedule and detect room names from PDF drawings.
Evidence and statements for your certification file.
Collect the site evidence an assessor asks for, stage by stage: photos, site visits, window and door checks and handover documents.
Extract the summer comfort strategy statement from your PHPP data, aligned with the Passivhaus Trust template.
Waiting list
Leave your email and we will write when Calculate and new tools open.
Learn the method behind the tools in our courses, with the people who built them.
Tell us what takes too much of your time.